
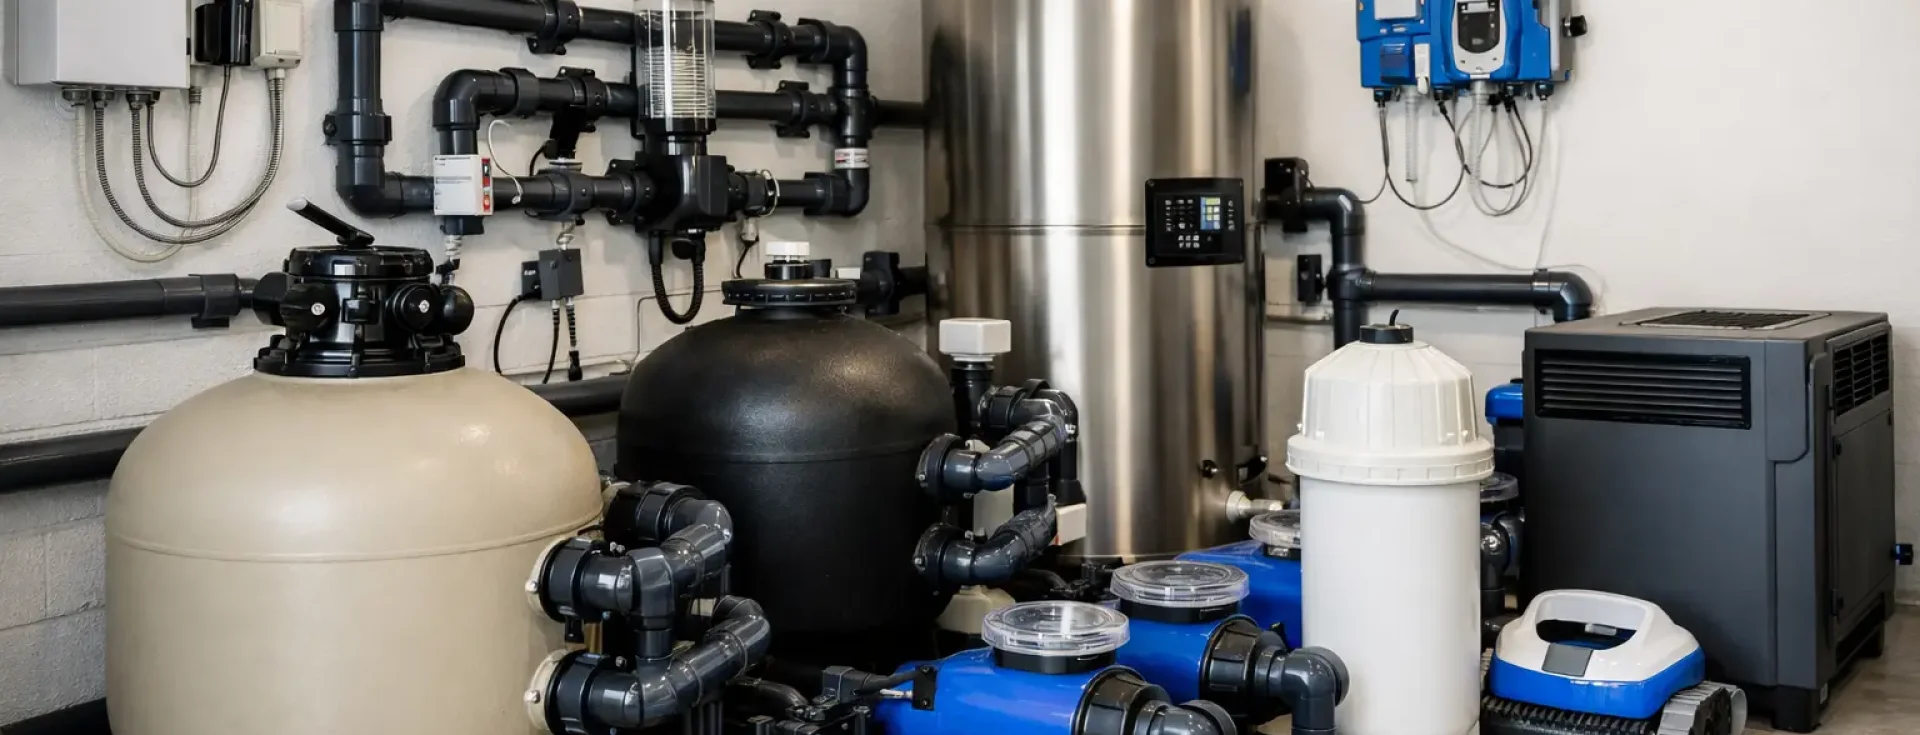
A well-designed pool equipment room example does more than hide pumps and pipes. It protects the systems that keep water clear, comfortable, and safe, while giving technicians the access required to maintain a premium pool without disrupting the property. For villas, hotels, residential towers, and commercial facilities, this room should be planned as a technical asset from the earliest design stage.
A cramped, overheated, or poorly drained equipment area can shorten equipment life and turn routine servicing into an expensive problem. A properly organized room, by contrast, supports quieter operation, cleaner installation standards, faster fault finding, and dependable water quality.
A Practical Pool Equipment Room Example
Consider a premium residential pool with a volume of approximately 18,000 to 25,000 gallons. A dedicated equipment room measuring roughly 10 by 15 feet can provide a practical starting point, although the final footprint depends on the pool volume, required turnover rate, heating or cooling demand, and added features such as a spa, fountain, water feature, or salt chlorination system.
The equipment should be arranged in the direction of water flow. Suction lines from the skimmers, main drain, and vacuum point enter a clearly labeled manifold. Valves then allow each line to be isolated for testing or service. From there, water passes through the circulation pump, then the filter, heat-cool pump or heater, disinfection equipment, and finally the return manifold leading back to the pool inlets.
This sequence is not simply neat to look at. It allows technicians to diagnose pressure changes, isolate a suction issue, clean the filter, or service a pump without unnecessarily shutting down every part of the system. For properties with a spa or decorative fountain, separate labeled zones prevent confusion and make future expansion more manageable.
Suggested layout zones
Place the circulation pumps near the incoming suction plumbing and position filters directly after the pumps. Maintain enough clear floor space around both components for basket cleaning, filter servicing, and replacement. Heat-cool pumps, heaters, and chemical dosing systems need their own service clearances, with manufacturer requirements taking priority over any generic room plan.
A control panel should be mounted on a dry wall away from splash risk and at a height that allows easy reading. Automation controllers, timers, lighting transformers, and variable-speed pump controls should be accessible without reaching over plumbing or chemical containers. A simple laminated flow diagram on the wall is a valuable finishing detail, particularly for facility teams responsible for several pools.
The Core Equipment for Reliable Operation
The exact specification changes from project to project, but a premium equipment room commonly includes the following systems:
- Circulation pumps sized for the required pool turnover and hydraulic design.
- Sand, glass media, cartridge, or diatomaceous earth filtration selected for water quality goals and maintenance requirements.
- Heat-cool equipment or a dedicated heater to maintain the target water temperature.
- Chlorination, saltwater, UV, ozone, or chemical dosing equipment based on the chosen disinfection approach.
- Electrical controls, automation, underwater lighting transformers, and safety disconnects.
- Test points, pressure gauges, flow controls, valves, unions, and drainage connections for service work.
For commercial pools, the room may also include larger balance tanks, multiple duty and standby pumps, automated pH and chlorine controllers, chemical storage arrangements, and remote monitoring. These installations need more space than a residential room, but the principle remains the same: every component must be accessible, protected, and clearly identified.
Space, Access, and Service Clearances
The most common equipment-room mistake is designing around the physical dimensions of the equipment while ignoring the space needed to operate it. A filter may fit against a wall, but its lid, laterals, valve assembly, or media access point may require significant clearance. Pumps need room for basket removal. Electrical panels need a clear working area. Technicians need a safe path through the room while carrying tools and replacement parts.
As a practical rule, avoid creating narrow corridors between filters, pumps, and walls. Allow a clear service route from the entrance to every major item. Doors should be wide enough for filter tanks, pumps, and replacement equipment to be moved in or out without demolishing a wall or disconnecting unrelated systems.
For larger properties, double doors or removable access panels are often a smart decision. This may add cost during construction, but it can prevent major disruption years later when equipment reaches the end of its service life.
Ventilation and Drainage Matter in Hot Climates
In Dubai and across the UAE, heat inside an enclosed plant room can place serious strain on pumps, controllers, and heat-cool systems. Mechanical ventilation, properly sized louvers, and where appropriate, temperature-controlled ventilation help prevent excessive heat buildup. Equipment rooms should never become storage spaces for garden supplies, furniture, or general maintenance materials that block airflow.
Drainage is equally critical. The floor should slope toward a suitable drain, with a finish that can tolerate moisture and chemical exposure. Small leaks, filter backwashing, condensate, and routine service water need a controlled route out of the room. Standing water near electrical equipment is unacceptable and signals a design or maintenance issue that should be corrected promptly.
Chemical dosing equipment requires particular care. Chemicals should be stored according to manufacturer guidance and applicable local requirements, separated from incompatible products and protected from direct heat. Good ventilation is essential, but it should not create a pathway for fumes to affect occupied spaces.
Electrical Safety and Control Planning
A premium pool room combines water, electricity, moving equipment, and treatment chemicals. Electrical installation must be completed by qualified professionals in line with the applicable local codes and equipment manufacturer instructions. Ground-fault protection, proper bonding, correctly rated enclosures, emergency isolation, and organized cable routing are fundamental requirements, not optional upgrades.
Avoid mounting electrical equipment directly above plumbing joints, filters, or chemical containers. Label each breaker and control circuit clearly, including the pool pump, lights, heat-cool pump, dosing system, spa equipment, and water features. When automation is included, provide a clean communications route for sensors, actuators, and network connections rather than leaving cables exposed or loosely routed around the room.
For hospitality and commercial environments, remote alerts can be especially valuable. They can flag abnormal water temperature, pump faults, low chemical levels, or controller alarms before an issue affects guest experience or forces a closure.
Details That Separate a Premium Installation
The difference between an average equipment room and a professional installation is often visible in the details. Pipes should be straight, supported, and labeled. Valves should be reachable and operate freely. Unions should be installed where future removal is expected. Pressure gauges and flow indicators should be positioned where readings can be taken easily.
Use durable plumbing materials suited to the operating temperature, water chemistry, and pressure of the system. Oversized or poorly designed pipework can increase cost without improving circulation, while undersized lines create unnecessary resistance and force pumps to work harder. The correct hydraulic design balances energy use, flow rate, noise control, and serviceability.
Noise is another consideration for luxury villas and hospitality spaces. Variable-speed pumps, vibration isolation, proper pipe support, and thoughtful room placement can significantly reduce disturbance. An equipment room located beside a bedroom, guest terrace, or quiet lounge area needs greater acoustic attention than one located in a dedicated service zone.
Aquatic Pools and Fountains approaches equipment-room planning as part of the complete pool system, from equipment selection and installation to technical support and ongoing maintenance. This integrated approach helps ensure that the room is not only visually organized on handover day, but practical for years of operation.
The best time to improve an equipment room is before walls close and finishes are installed. Give the system enough space, ventilation, drainage, and access now, and every future maintenance visit becomes faster, safer, and far less disruptive.